
Half bath
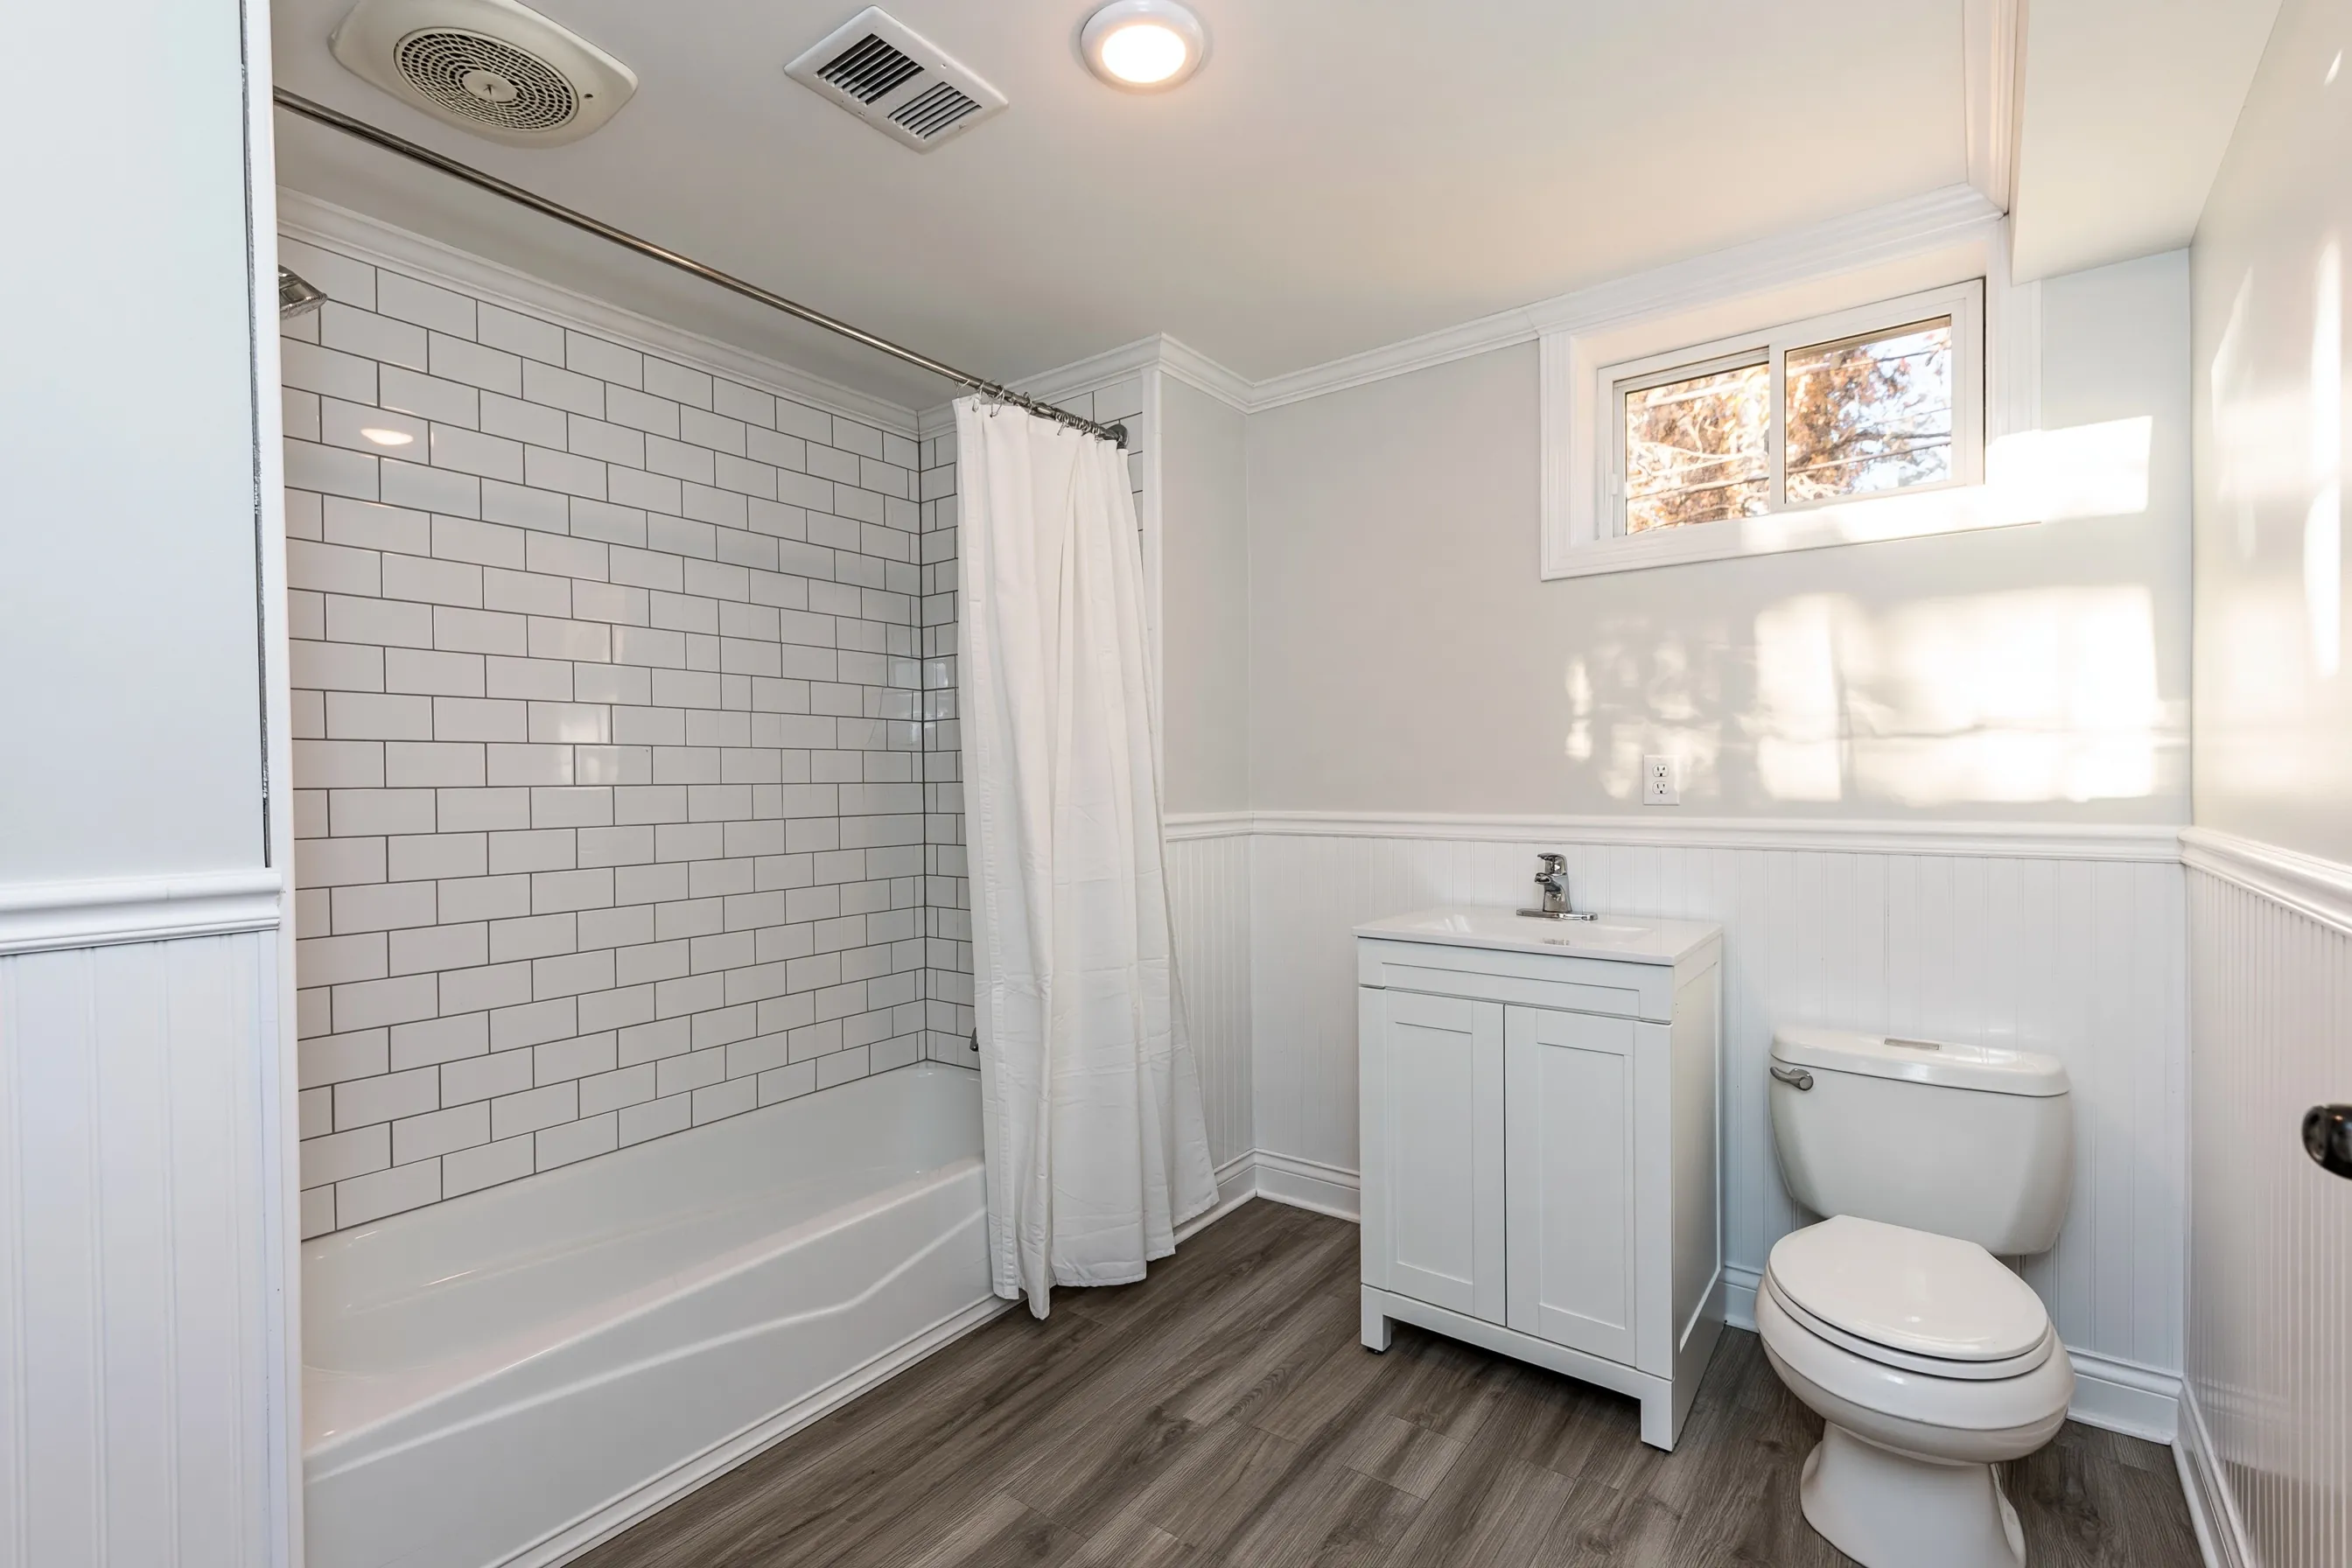
A half bath is a toilet and a sink. It is the smallest bathroom to add, and it still needs ventilation, a GFCI outlet and a ceiling that meets the bathroom minimum.
Typical cost in Murray
Half and full bathrooms for Murray basements are planned here around the three things a bathroom below grade has to meet: ceiling height, ventilation and power. Murray Basement Finishing builds them on their own or alongside a bedroom or apartment.
We serve Murray and nearby Midvale and Sandy. Murray’s median home dates from 1978 and about 54 percent of homes predate 1980, so ceiling height and the plumbing below the main floor are the first things a visit checks.
A half bath is a toilet and a sink. It is the smallest bathroom to add, and it still needs ventilation, a GFCI outlet and a ceiling that meets the bathroom minimum.
Add a shower or tub and the room becomes a full bathroom. Where the shower goes is decided against the ceiling heights, away from beams and ducts.
When the bathroom serves a new bedroom or unit, that space is laid out first, because its size, alarms and escape window fix where plumbing can land. See the egress window installation and basement apartment pages.
Bathrooms, toilet rooms and laundry rooms may have a lower ceiling than living space: 6 feet 8 inches against 7 feet. Heights are measured before any layout is drawn, since pipes and ducts can hang below the joists.
Murray’s checklist says a bathroom added in a basement needs ventilation per MI 507.4 and a GFCI outlet per E3901.6. Utah’s amendment also asks for ground-fault protection on 15 and 20 ampere receptacles in unfinished basement areas, so the rule applies in the room and beyond it.
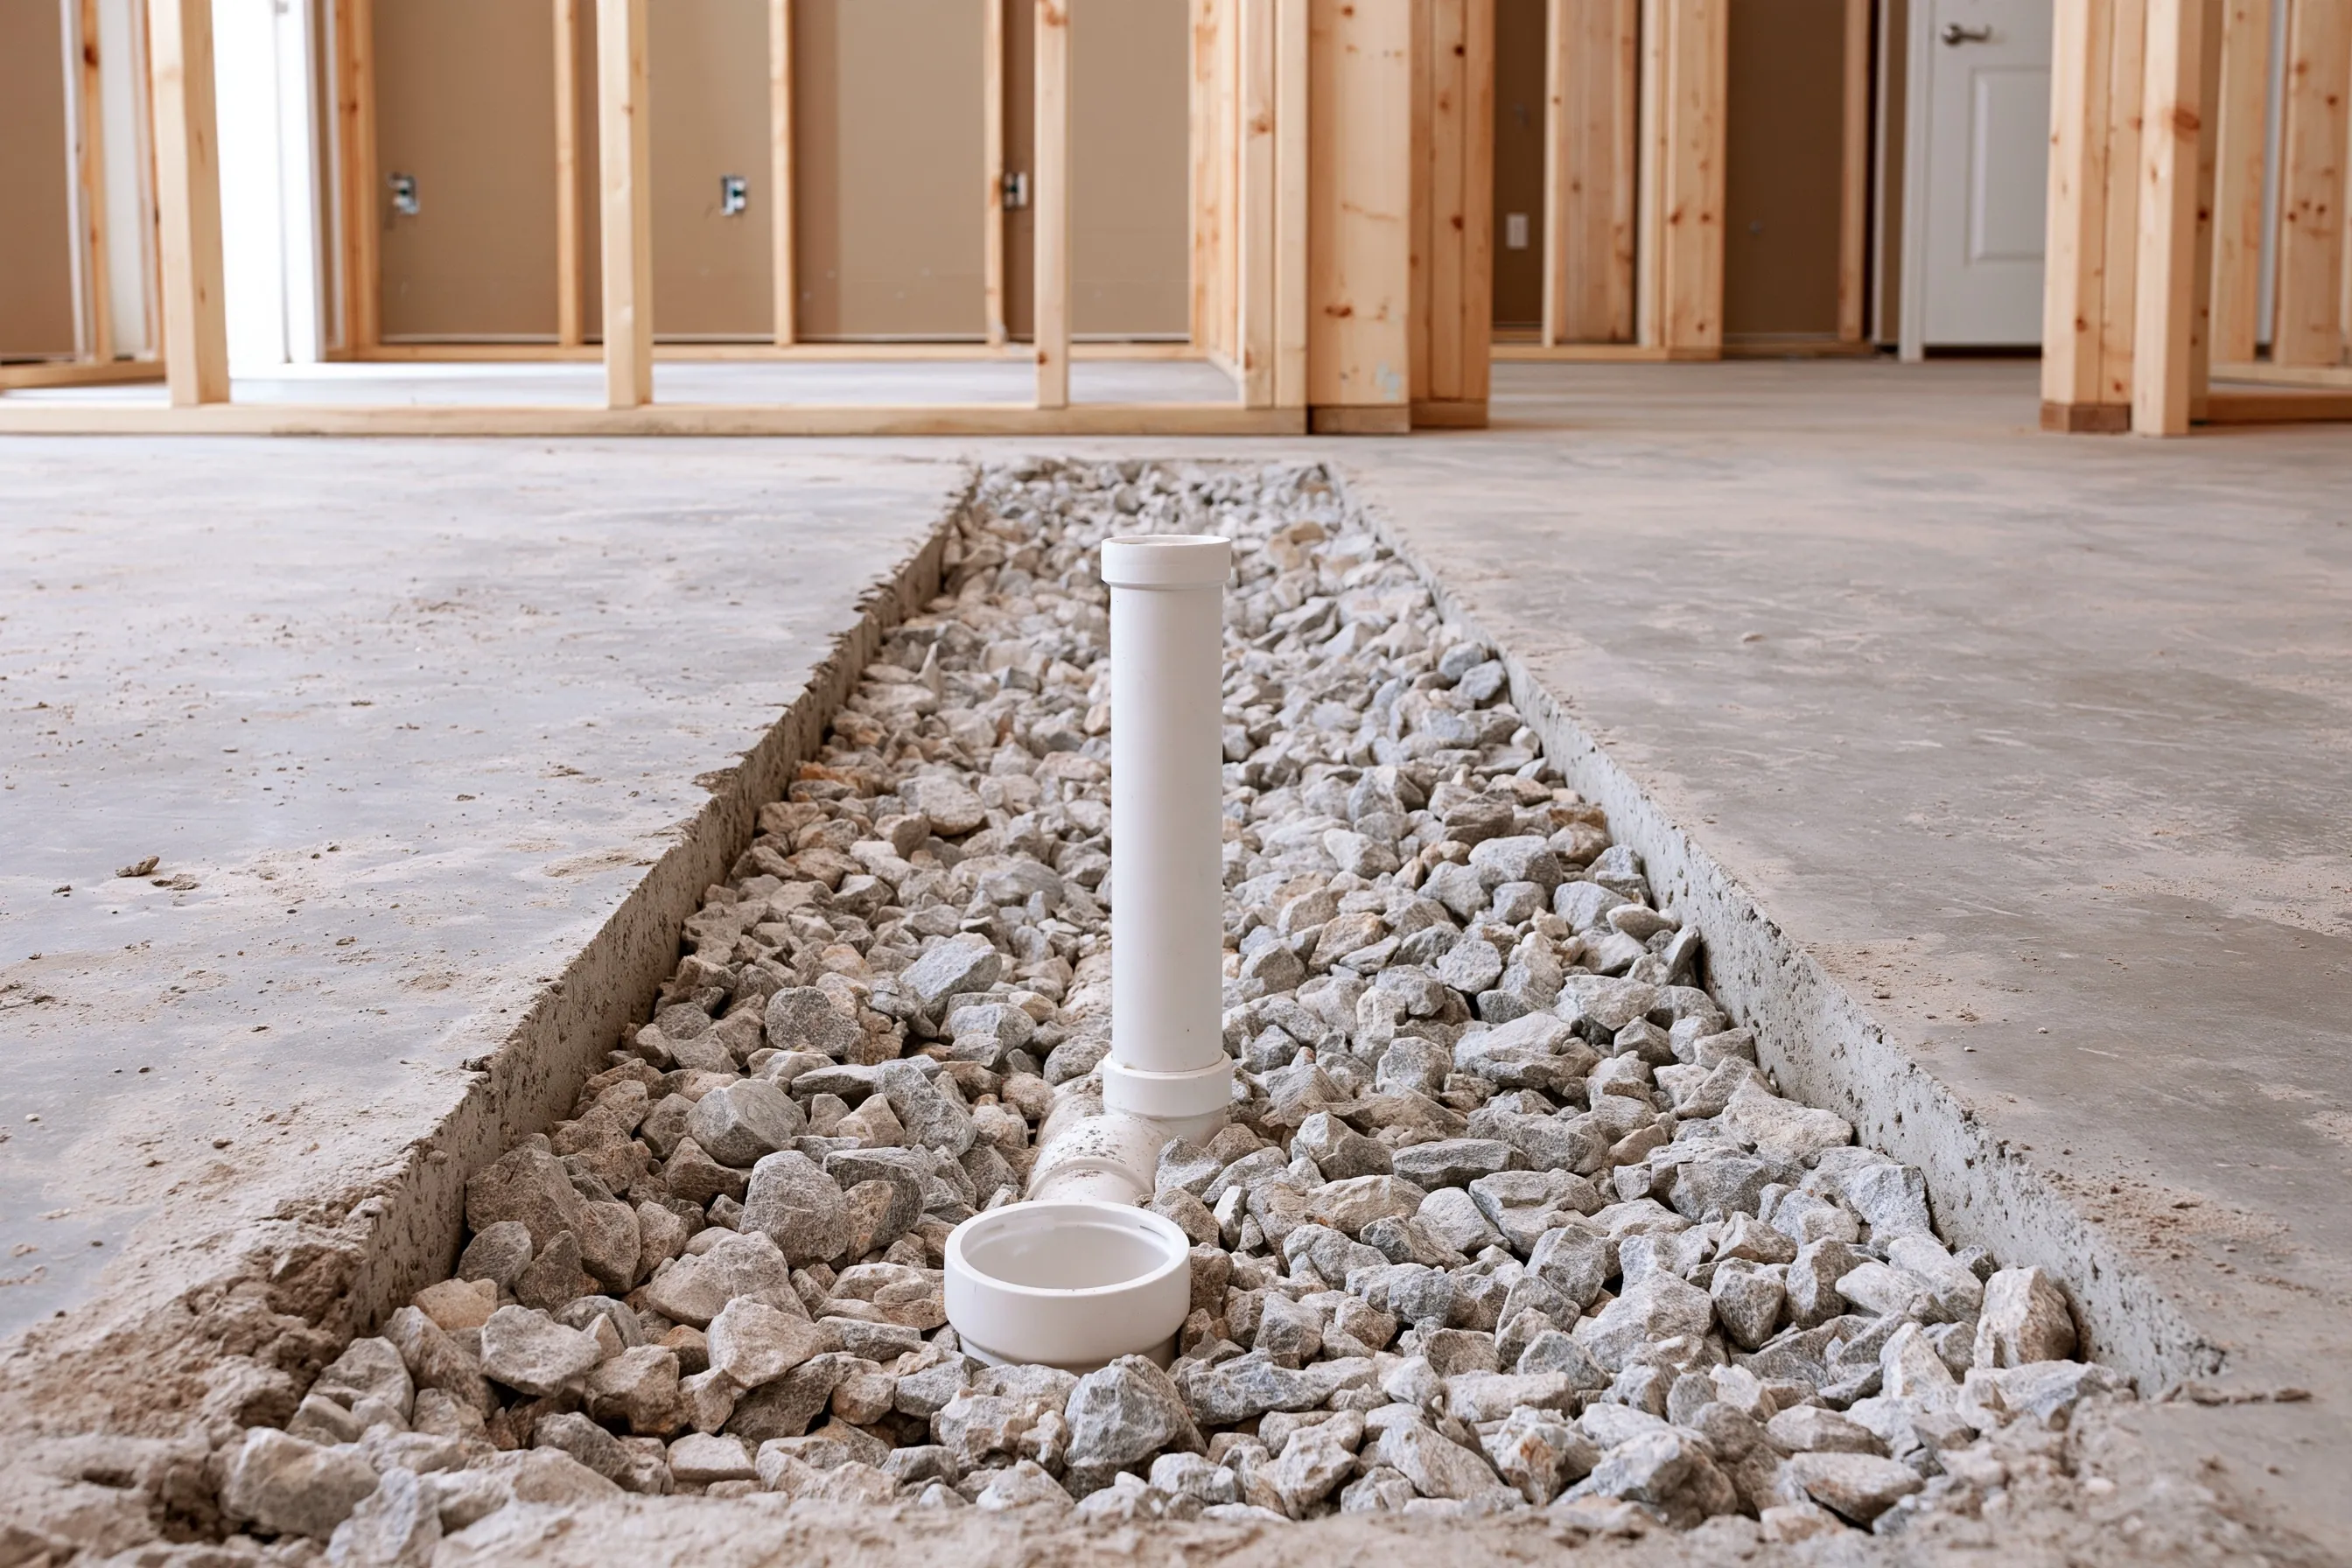
A bathroom below grade has to get its waste out of the house, and how depends on the house, the floor and the sewer. The plumbing plan and the plumber settle it, and the work is inspected, so this page does not set out a method.
What can be said is how it is planned. The plumbing plans show each fixture, and Murray’s checklist asks for the plumbing contractor’s state licence number before the permit is issued. Cutting into the slab is a decision made on the plan and not on the day.
The Murray checklist items that touch a bathroom are a GFCI outlet, ventilation, a ceiling of at least 6 feet 8 inches, alarms interconnected in the basement and the plumbing contractor’s licence number. Plans are submitted electronically, and the application is not accepted for plan review until the submittal is complete.
Add a new bedroom to the plan and the same checklist applies to it: at least 70 square feet, not less than 7 feet by 10 feet, an alarm and a window.
The price turns on half bath or full bathroom, the length of drain and vent runs, the fixtures and the finishes. We give an estimate after seeing the basement.
The residential code asks for at least 6 feet 8 inches in a bathroom. Habitable rooms need 7 feet.
Murray’s checklist says any bathroom added needs ventilation per MI 507.4. Which fan or duct route suits the room is settled on the plan.
Plumbing, electrical and ventilation are items on Murray’s basement finish checklist, so plan on a permit and confirm with the building permits desk.
Rooms that share this plan: the escape window for a new bedroom is on egress window installation, nearby plumbing is on basement kitchen and wet bar, and the Murray Basement Finishing home page lists the rest.
Is the bathroom a half bath or a full one, and where would it sit relative to the stairs, the furnace and the nearest drain? We'll get back to you soon with an estimate or any questions we have. Estimates are free and there's no obligation.
Call (385) 485-8556