What the plans have to show
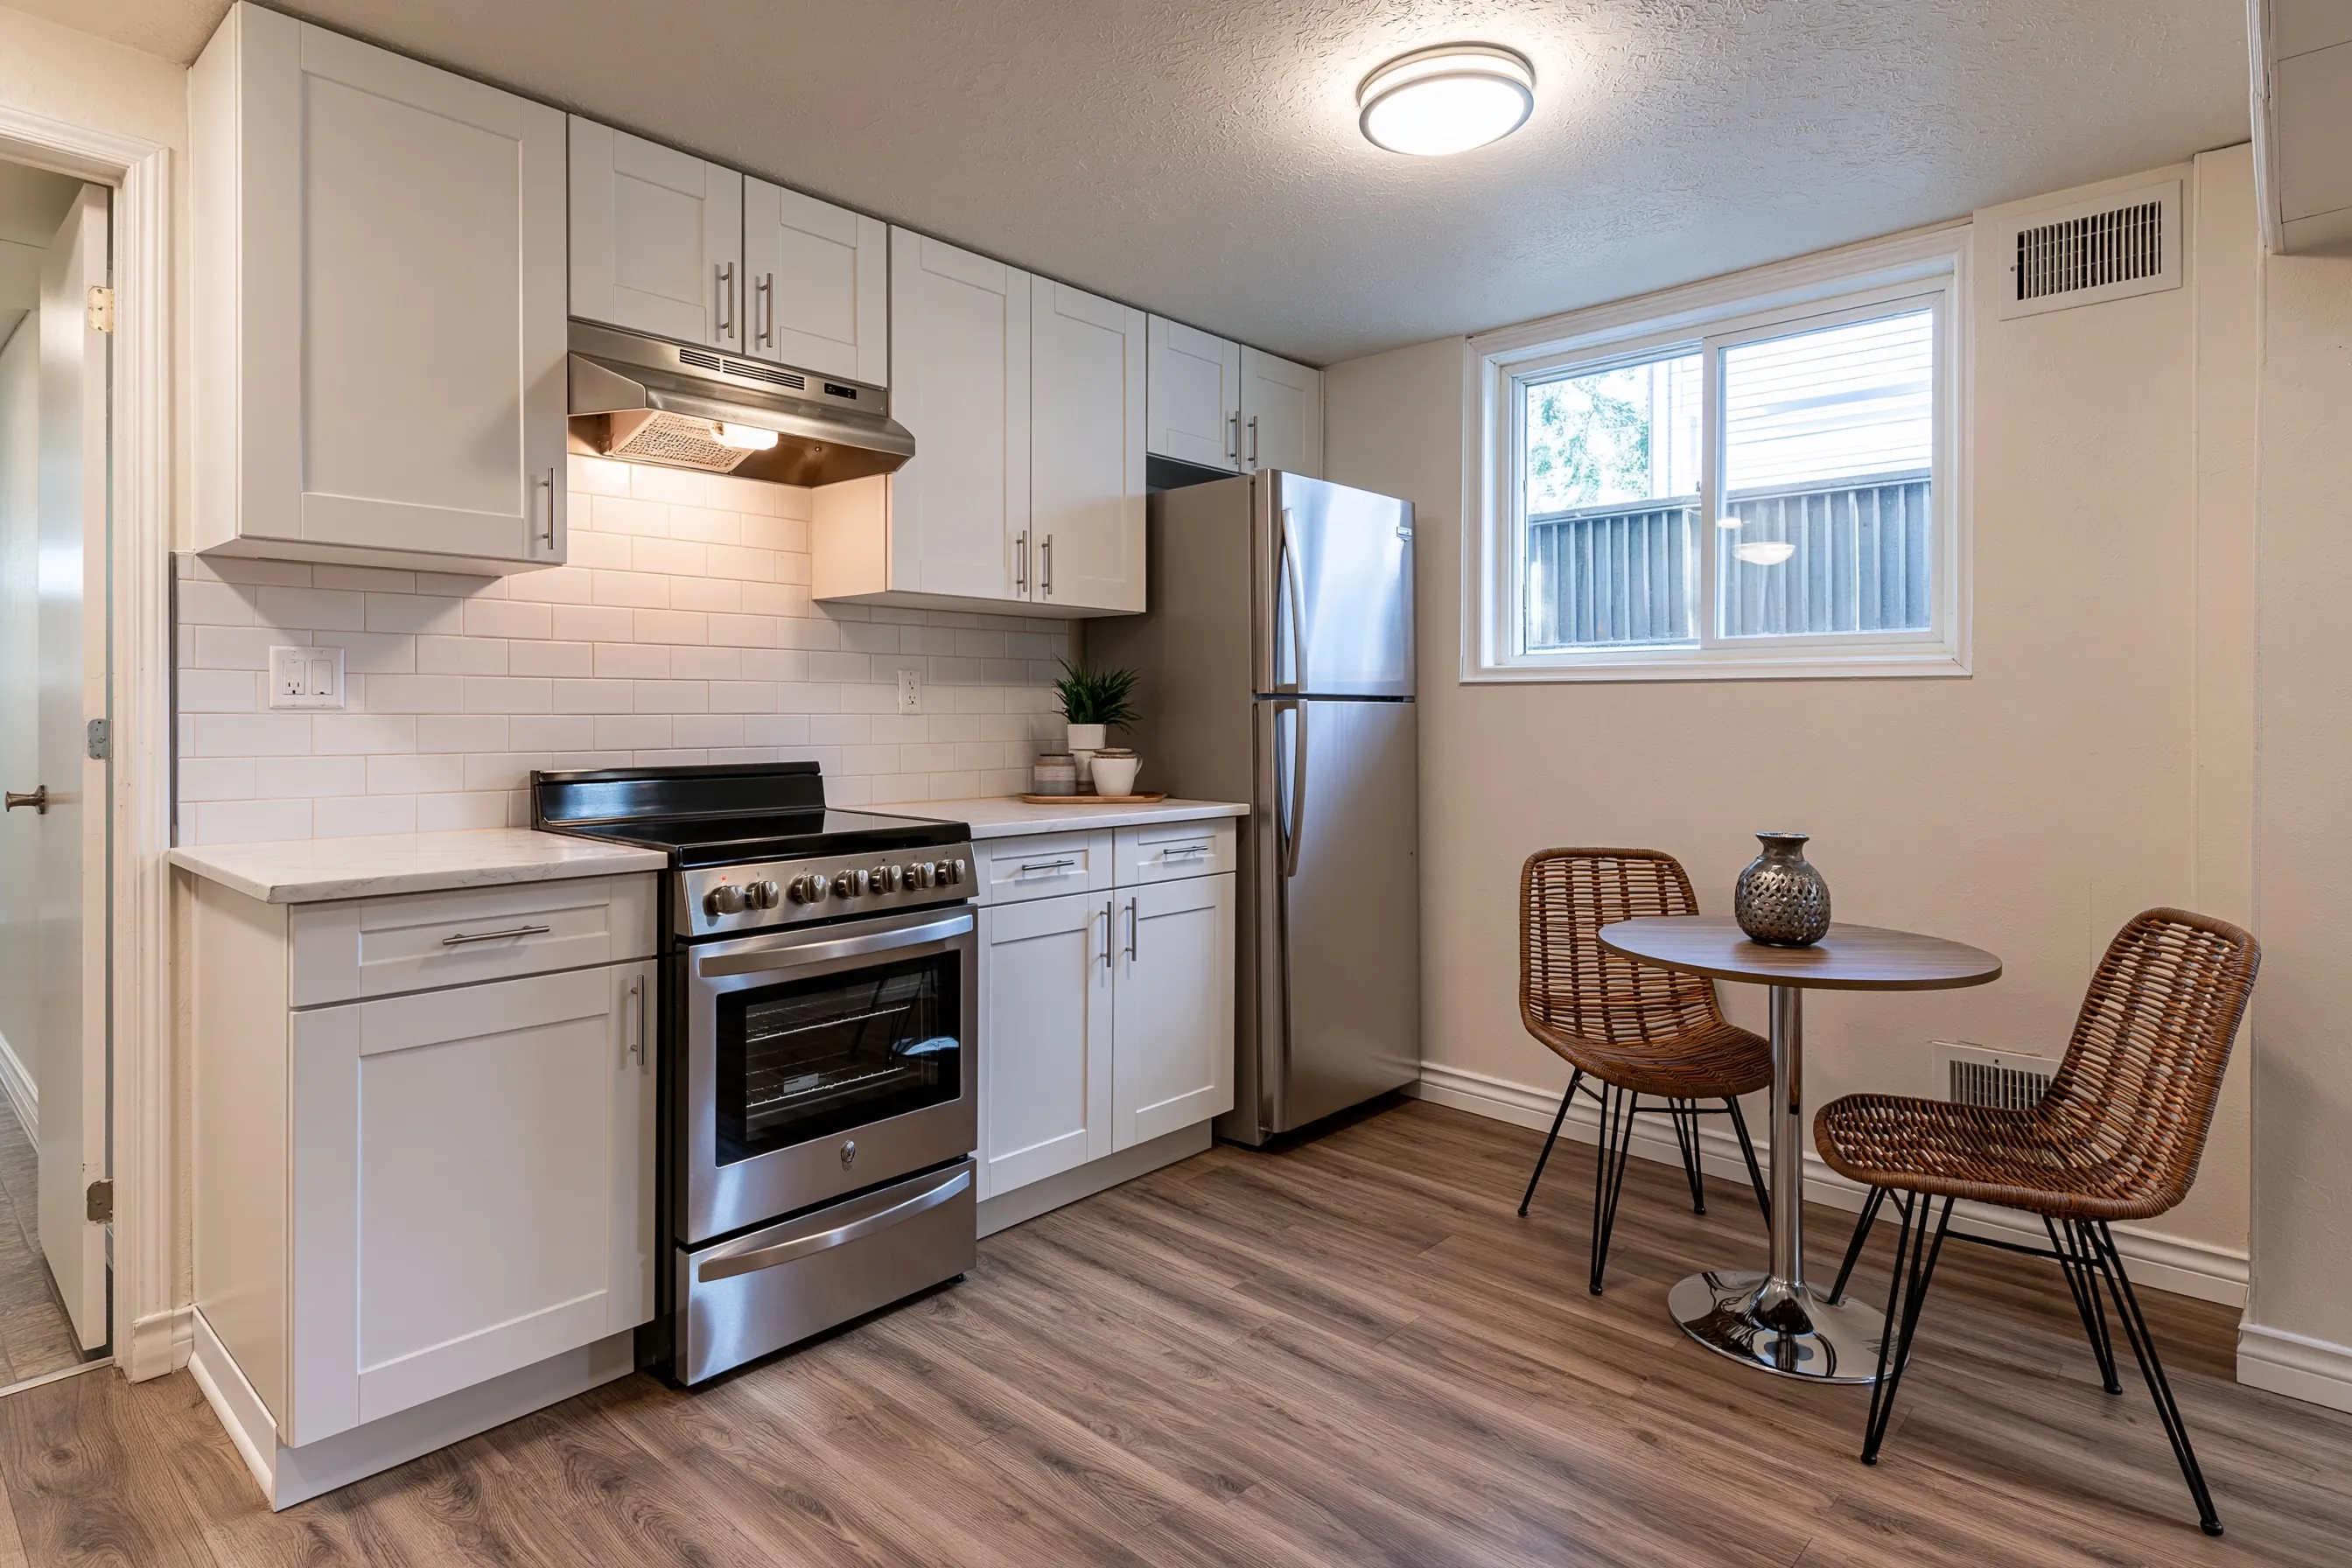
Murray’s basement checklist asks for floor plans labelled by room use, supply and return air for the basement, and combustion air for the furnace and water heater. A kitchen adds to that list: the electrical components are shown, the plumbing fixtures are shown, and the contractors named for the electrical and plumbing work hold state licences that go in before the permit is issued.
Ground-fault protection is the electrical item to know: Utah’s amendment covers 15 and 20 ampere receptacles in unfinished basement portions. Outlets, appliance circuits and exhaust paths are decided on the plans, so they are fixed before cabinets are ordered.
Plumbing, drains and counters
A sink below the main floor needs a place for its waste to go, and where that is depends on the house. We do not describe a drain layout here because it comes from the plumbing plan and the plumber, and because the plumbing is inspected as part of the permit.
Counter height, cabinet style and appliance size are ordinary choices once the sink and appliance locations are fixed. A low ceiling, a soffit around a duct or a support column can decide where the run of cabinets goes, so the ceiling heights on the plan matter here as much as in a bedroom.
Second kitchens in Murray
The checklist says that if a kitchen is to be added, the Second Kitchen Covenant should be included. The wording of the covenant is not reproduced here. Ask the building permits desk at 801-270-2431 what it says and whether it applies to a wet bar as well as a full kitchen.
A kitchen is also the feature that makes a basement into a separate home. If the plan is an apartment, Murray’s accessory dwelling unit rules apply on top, including the recorded affidavit; the basement apartment page covers them.
A kitchen meant for a separate unit brings in the occupancy and recording rules on the basement apartment page, while the drain and vent side overlaps with basement bathroom work. The Murray Basement Finishing home page lists every service.