
A new bedroom
Every sleeping room needs at least one operable emergency escape and rescue opening, and in a basement with sleeping rooms each room needs its own. A new bedroom created in an existing basement must be given one.
Typical cost in Murray
Owners who need a legal escape window for a new basement bedroom, an apartment or a plan reviewer call Murray Basement Finishing for the install in Murray. The window and its well are governed by numbers, and the opening is a cut through the foundation wall, so both are set out below.
We serve Murray and nearby Midvale and Sandy. About two-thirds of Murray’s housing went up between 1950 and 1989, and the code asks something specific of a window that is meant to be an exit, whatever the age of the house.
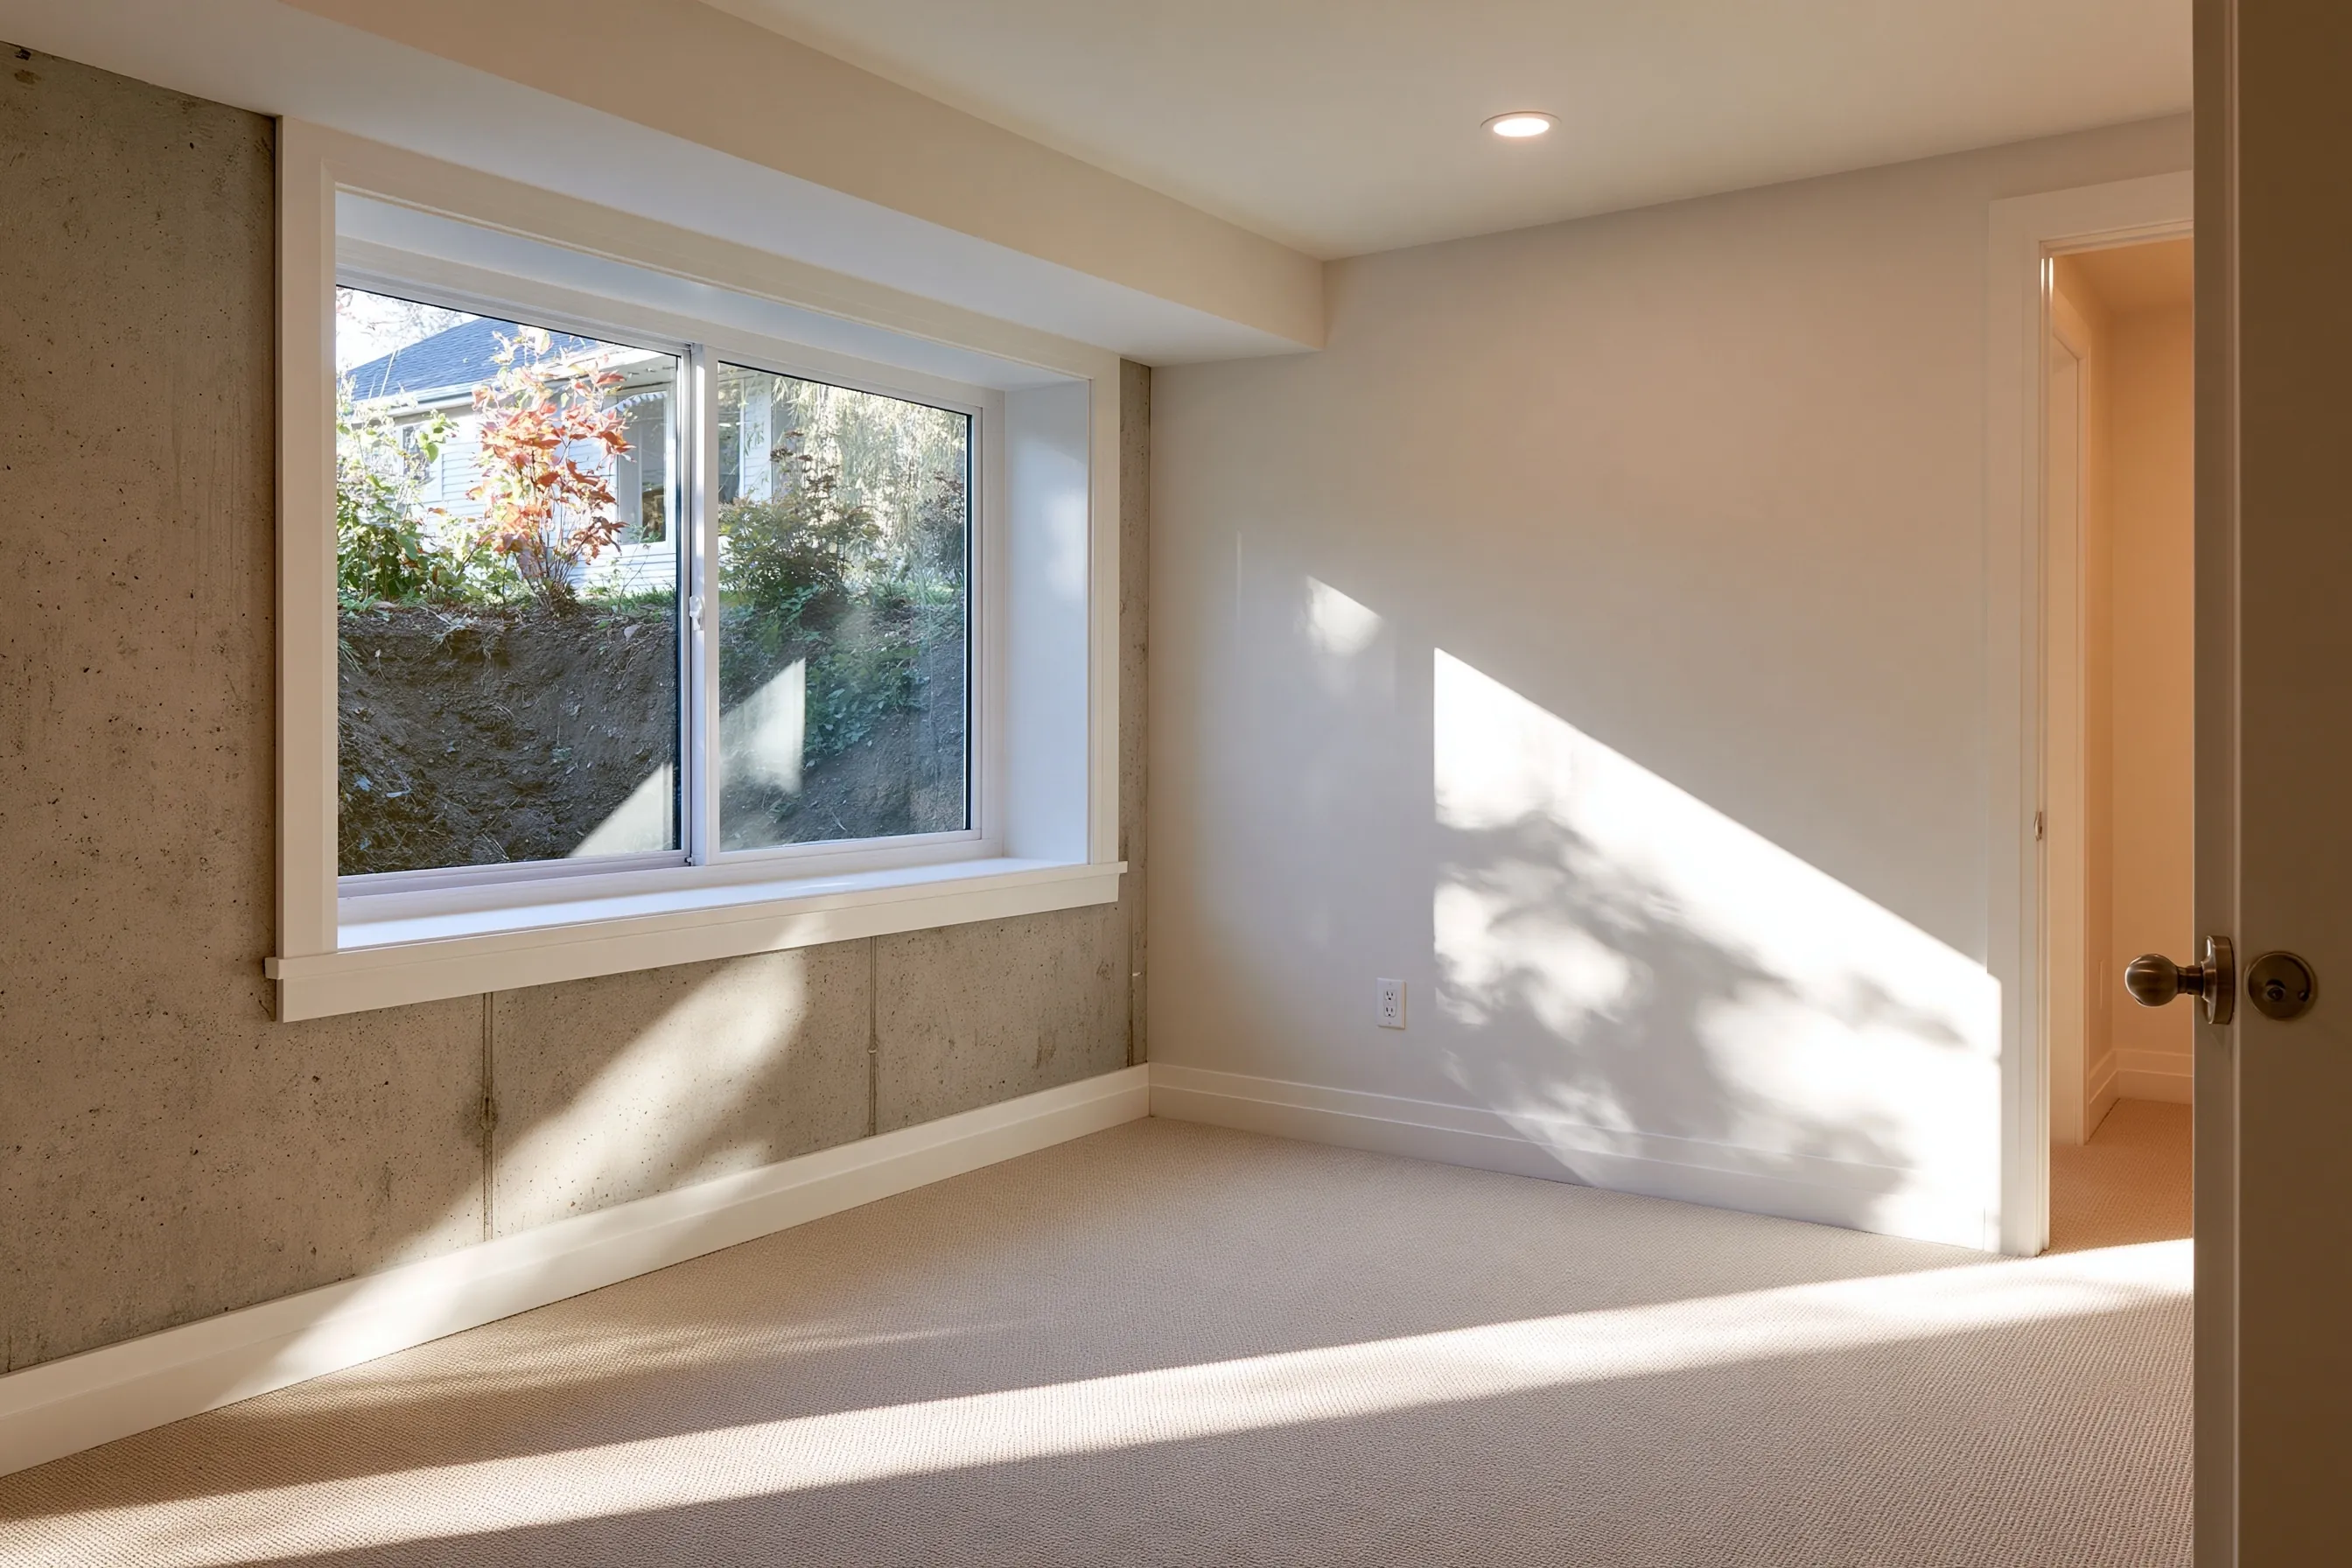
Every sleeping room needs at least one operable emergency escape and rescue opening, and in a basement with sleeping rooms each room needs its own. A new bedroom created in an existing basement must be given one.
New accessory dwelling units created in an existing basement are held to the same rule as new sleeping rooms, which Utah’s amendment writes into the exception. The unit and its bedrooms are planned together with the openings.
Other than new sleeping rooms or accessory units, the state text says an escape and rescue opening is not required when an existing basement is altered or repaired. How that reads for your plans is for the city’s plan reviewer.
Four numbers define the window. Net clear opening, the area left when the sash is open: 5.7 square feet at least, or 5 for grade-floor openings. Clear height: 24 inches at least. Clear width: 20 inches at least. Sill: the bottom of the clear opening no more than 44 inches above the floor.
The minimums have to be met together. A 24 by 20 inch opening is only about 3.3 square feet; at 24 inches high, reaching 5.7 square feet takes about 34 inches of width, and at 20 inches wide it takes about 41 inches of height. Ask for the net clear opening of the window you choose, not only its overall size.
The well needs 9 square feet or more of floor area, at least 36 inches of projection and width, and clearance for the window to open fully. A ladder or fixed steps is required past 44 inches of depth. Covers and grilles must release from inside with no key or tool. Drainage goes to the foundation drain, except on well-drained soil.
Putting a window below grade means opening a concrete or masonry wall. Murray’s checklist asks that any structural change meet the residential code’s span table or carry an engineer-approved design; whether a window cut is one is for the plan reviewer.
Ask to see the plan: which of the two routes it uses, who designs the opening and what the city inspects. Cutting methods and header sizes are not covered here because they depend on the wall.
The Murray checklist asks the plans to demonstrate emergency egress under the code’s egress section, with the same numbers: 5.7 square feet of clear opening, a height of at least 24 inches, a width of at least 20 inches and a clear opening no more than 44 inches above the finished floor. A well must be at least 9 square feet and 36 inches wide, and a ladder or steps go in when the well is deeper than 44 inches.
If the window sits under a deck or porch, the checklist asks for a 36 inch high and wide path out to the yard or court. Bedrooms on the same checklist: at least 70 square feet, not less than 7 feet by 10 feet, with an alarm and a window.
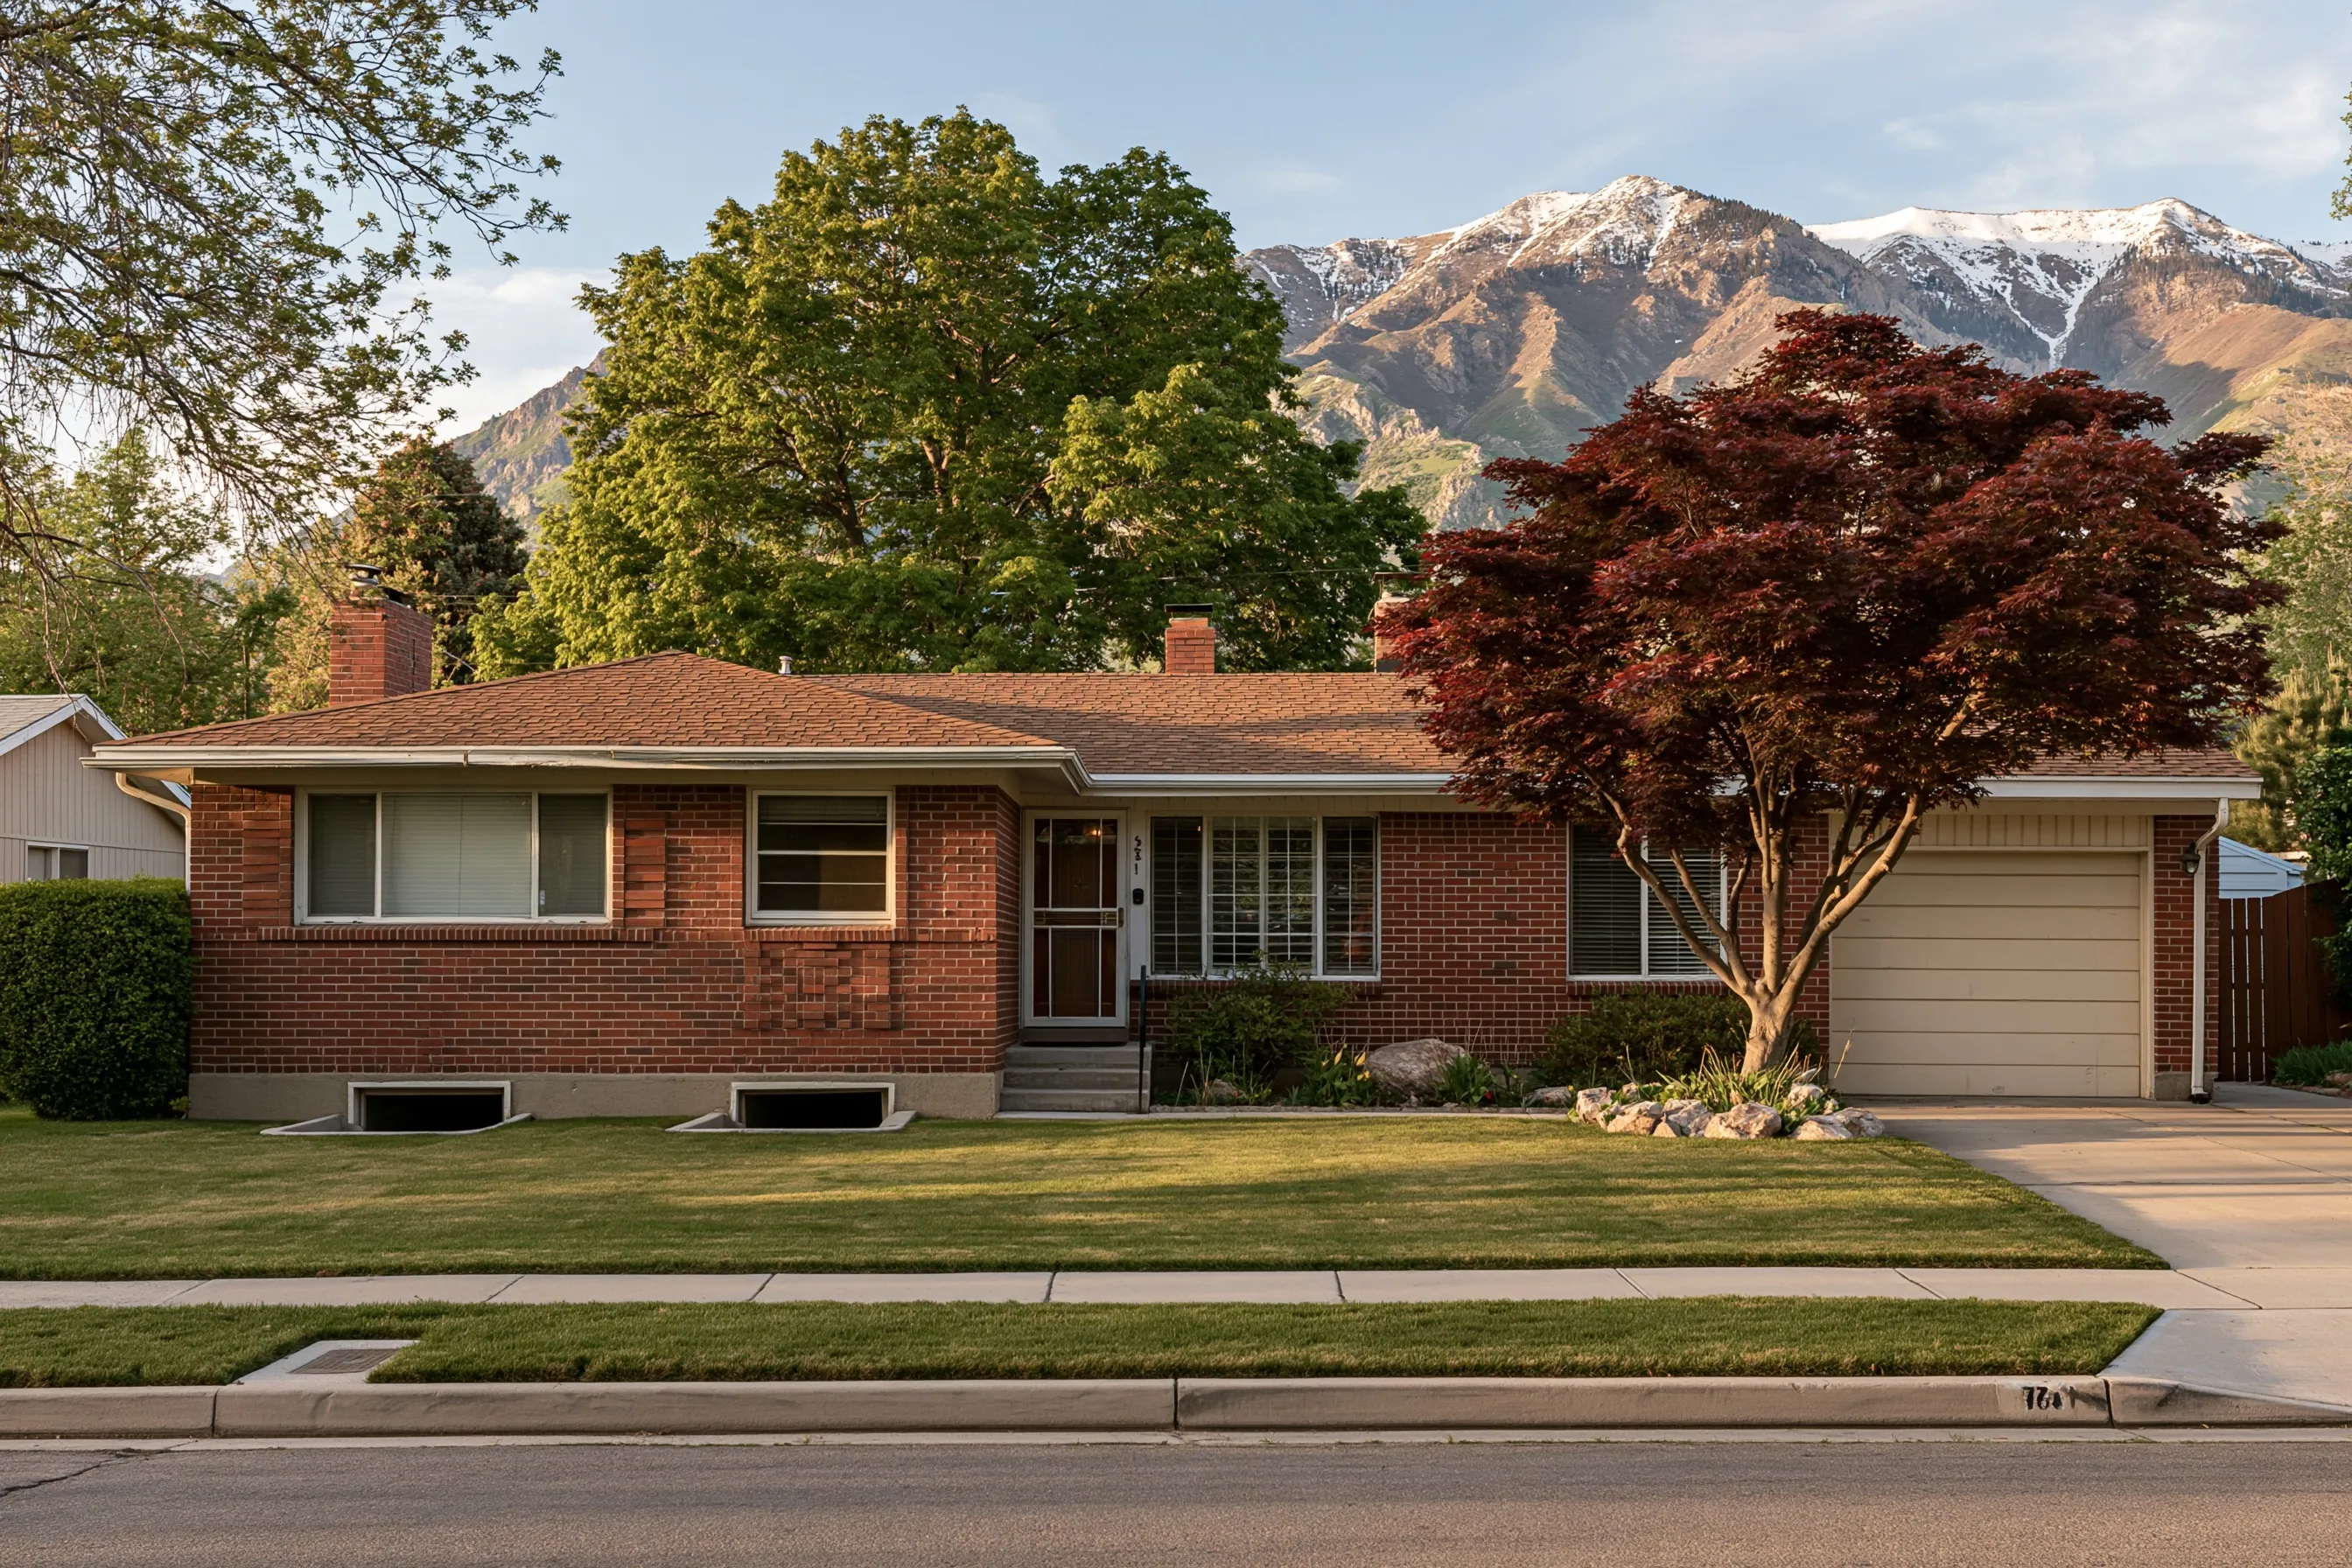
The code is written around sleeping rooms: each needs an escape and rescue opening, and one newly made in an existing basement must be given it. Whether an existing room is covered is for the building official.
Murray’s checklist asks for contractor licence numbers before the permit is issued, and asks that any structural change meet the span table or carry an engineer-approved design; whether a window cut is one is for the plan reviewer. Ask the building permits desk at 801-270-2431 whether an owner may do the work at your address.
Window size, well depth and drainage, the thickness and condition of the foundation wall and whether the well sits under a deck or porch all move the price. The estimate follows a visit.
It can be, because 24 by 20 inches does not reach 5.7 square feet. The net clear opening, the sill height and the well all have to meet the numbers together.
A new window usually means a new room around it: the basement apartment page covers separate units, the basement bathroom page covers the plumbing room, and the Murray Basement Finishing home page lists every service.
Which room is the window for, and how far is the sill now from the floor? We'll get back to you soon with an estimate or any questions we have. Estimates are free and there's no obligation.
Call (385) 485-8556